Twenty-Year Engineering Assessment of an LID Facility in Boulder, CO
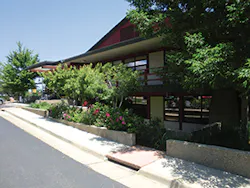
This article provides a summary of the evolution of small stormwater control facilities constructed approximately 20 years ago using low impact development (LID) principles at a 10,000-square-foot office site in Boulder, CO. This project was undertaken to demonstrate how surface stormwater controls designed as multifunctional systems can support regionally appropriate landscape designs while also improving site water quality and decreasing runoff. The authors place emphasis on the lessons learned from this effort with the goal of increasing the effectiveness and sustainability of similar projects in the future.
Background
In 1992, a nonprofit public interest organization called the Land and Water Fund of the Rockies (LAW Fund) purchased an office building at the corner of Baseline and Broadway roads in Boulder, CO, and began retrofitting and updating it to demonstrate environmentally responsible stormwater management and landscape design (see sidebar). The LAW Fund was established in 1989 with a mission to protect the West’s land, air, and water, and changed its name to Western Resource Advocates (WRA) in 2003. In alignment with this mission, the LAW Fund formed and partnered with an advisory panel composed of Denver landscape architects Joan Hirschman and Wenk Associates, the City of Boulder, Professor Gilbert White, and Wright Water Engineers Inc. (WWE). In the mid-1990s, the project was chosen as one of 25 notable stormwater management demonstrations across the country by the National Forum on Nonpoint Source Pollution.
Early discussions of the advisory group focused on the expectation that the quantity and frequency of runoff from the property should be reduced, and that this would be accomplished by reducing directly connected impervious surfaces and increasing the number of porous landscape features that would encourage storage, infiltration, and evapotranspiration.
Site Description
The subject two-story building was erected in the early 1970s. It is situated on an approximately 0.65-acre site in an established neighborhood near the University of Colorado campus in central Boulder. Approximately 75% of the sloping site is impervious, and nearly all of the impervious area was directly connected (rather than disconnected) when the office building was originally installed. The geology of the site consists of expansive clay soils mixed with sandy layers (Heaney et al. N.D.). This has presented particular challenges for stormwater infiltration due to the existing structures and parking. Only a small amount of offsite area drains onto the site.
Site Retrofits and Renovations
The LAW Fund began retrofitting the building and property in the late 1990s with the installation of various structural and nonstructural stormwater controls (Figures 1 and 2). A series of additional site renovations and modifications has occurred since the original retrofit project.
Structural Stormwater Retrofits (1998). Many opportunities for increased storage and infiltration capacity were present at the site. In 1998, the property was regraded and many of the existing conventional site landscape plantings were removed to capture and retain as much stormwater onsite as feasible. A specific water quality design storm (or water quality capture volume) was not targeted. Instead, the facilities were designed to maximize onsite infiltration and storage, given the available space, using technologies such as water storage check dams or weir structures and biofiltration planters. A system of bioinfiltration areas connected by bioswales was designed to discharge at the south edge of the site. The primary components of this system are illustrated in Figure 1.
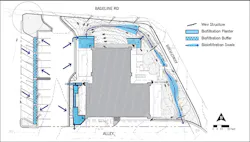
A biofiltration and infiltration swale was constructed along the building’s north and east sides by regrading sloping areas to convey and infiltrate stormwater runoff from the building’s roof and portions of the parking area. The swale was designed to discharge at the building’s southeast corner. A series of stone weir structures were designed to create shallow infiltration areas along the course of the swale and dissipate energy in the open channel flow.
Weir structures and water storage check dams were installed to increase the stormwater capture volume onsite. Three structures were installed in the biofiltration and infiltration swale bordering the north and east property boundaries.
A biofiltration buffer was installed to infiltrate any stormwater from the western portion of the regraded parking lot, and to allow for the planting of large shade trees that reduced solar gain in the building in the afternoon. The expansive clay soils beneath the parking lot required the installation of a continuous impervious geotextile “curtain” at the outside edges of the bioswale to prevent infiltration into expansive soils. The site civil engineer was Pat Mulhern, P.E., of Denver, and geotechnical services were provided by Suedkamp Associates.
Biofiltration planters—a series of interconnected architectural planters—were located at the building entry extending to the south property line. The planters are fully enclosed to prevent infiltration at the building foundation; they are designed to infiltrate runoff from the building roof and portions of the parking area. Excess flows are discharged through a subdrain and through a planter overflow at the south property edge.
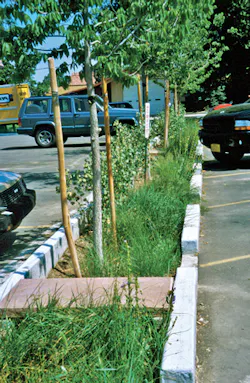
Additionally, the parking lot was converted from 35 to 27 parking spaces as part of 1998 site improvements. This change was made to accommodate multifunctional landscape areas that would serve to break up the impervious surface, infiltrate and store runoff, and improve site circulation (Figures 3a and 3b). The parking lot was regraded to redirect and infiltrate a significant portion of site runoff into a large, vegetated “slow-flow” bioswale around the east and north sides of the building (Figures 4 through 7).
Initial site renovations also included reconstruction of a seldom-used lower-level patio on the southwestern edge of the building to create an outdoor amphitheater and a small informal seating area. This included a series of interconnected, terraced planters to capture and infiltrate stormwater from western portions of the building’s roof and a small portion of the parking area immediately to the west (Figures 8 through 10). Small trees and flowering perennials that shaded the amphitheater were planted to create a series of low-water-use perennial gardens in the planters along the building’s west façade. Decorative stone drainage outlets, or scuppers, were installed to convey runoff during rainstorms.
1998 Landscape Retrofits. Four different landscape types were installed to demonstrate alternative approaches for property owners wanting to install water-efficient landscapes (Figure 2). Low-water-use gardens located at the building’s west façade and primary entry received concentrated flows of stormwater from the roof and nearby parking. A shade and parking buffer were created by reconfiguring the existing parking lot to capture stormwater in a biofiltration swale. Riparian and upland landscape edges form the northern and eastern landscape edges of the building as a demonstration that was designed to mimic the grassland and foothills landscape indigenous to the Boulder area. The bioswale was planted with riparian and upland forbs and grasses. Slopes with less potential for runoff were vegetated with drought-tolerant grasses and groundcovers to take advantage of the reduced moisture conditions related to the function of the bioswale.
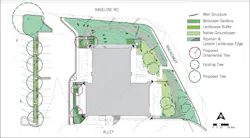
Native landscape plantings that could withstand varying rainfall amounts were chosen for the north and east site periphery, and only plants native to the forested grassland slopes originally found in the Boulder area were placed in these drier areas of the site. Native plantings found in swales requiring more water were used in areas that received concentrated stormwater runoff. Landscape areas were regraded to convey surface runoff and infiltrate stormwater to the greatest degree feasible while preserving the existing large trees. An automatic irrigation system was installed to irrigate all landscape areas through the initial establishment and to allow for supplemental irrigation in dry periods.
Stormwater Engineering Analysis and Monitoring: Site Water Balance. A researcher from the University of Florida’s Department of Civil Engineering conducted a water balance study of the property in cooperation with the University of Colorado Department of Civil and Architectural Engineering in 1998. The study sought to determine if the planned native vegetation installations would be adequately supported by natural precipitation or if supplementary irrigation would be necessary. It divided the property into seven distinct drainage basins with a total area of approximately 24,000 square feet, including 7,000 square feet of pervious area. The study used precipitation data from the National Climatic Data Center (the site has an average annual precipitation of approximately 16 inches), and evapotranspiration values were calculated using the Modified Blaney-Criddle formula. Results suggested that the retrofit would reduce the annual irrigation demand but not fully negate it, and that irrigation demand would, in part, be contingent upon weir heights throughout the small detention basins, which were positioned to capture roof drainage. Placing weirs at maximum elevation would reduce the need for irrigation (Roesner 1998).
In 1999, following completion of the 1998 structural and landscape stormwater control retrofits, WWE was contracted by the City of Boulder’s Water Conservation Program to collect onsite hydrologic and meteorological data and assess site runoff and infiltration characteristics. Precipitation, air temperature, and runoff were measured onsite and evapotranspiration was calculated. Results showed that surface runoff discharged from the site on only two days during 1999. The remaining water infiltrated into the soil and left the site as evapotranspiration (WWE 2000). Over the past two decades, numerous studies have been conducted across the country to investigate the effectiveness of LID stormwater management techniques for peak runoff volume and flow rate reduction and overall runoff volume reduction. Similar results have been observed, and many researchers also documented reduced pollutant loading (e.g., Cheng et al. 2004; Selbig et al. 2004; Clar 2007; Dietz and Clausen 2007; Selbig and Bannerman 2008; Garin et al. 2009; Zimmerman et al. 2010; Boyer and Kieser 2012; Houle et al. 2014; Chesapeake and Atlantic Coastal Bays Trust Fund N.D.).
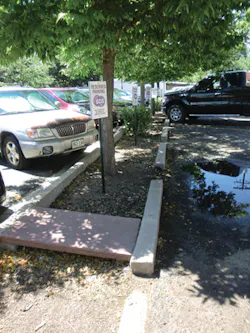
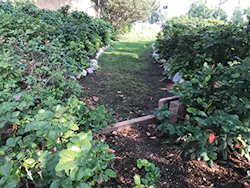
Sediment has filled the landscape buffer, and mature woody plants prohibit sediment removal.
Subsequent Site Renovations and Studies. After initial site retrofits and hydrologic studies were completed, the landscape of the Environmental Center of the Rockies (ECR) was to be maintained as part of the original construction under a one-year warranty. However, because of inadequate maintenance, changes in personnel, and aesthetic concerns, ECR undertook a series of site renovations that modified the character and function of the landscape and stormwater system in several ways. In 2005, a drip irrigation system and new plantings were installed in the low-water-use native gardens (on the western side of the building). In 2009, the building administrator replaced portions of the native vegetation on the north and east sides of the building with turfgrass and a new automatic irrigation system. The desire to install turf was likely due to a lack of proper maintenance of the native landscape, which resulted in negative aesthetic appearance due to the poor condition of the native riparian and upland grass edge.
In 2010, an irrigation inspection report was completed by the Center for ReSource Conservation at the site owner’s request. The report concluded that the turf had a higher rate of runoff than the native plantings primarily because the turf was regularly watered, which reduced infiltration potential, and that the turf was encouraging additional runoff due to its placement on upslope areas. More water was now being funneled to the low-point swales (no longer planted with riparian vegetation, which would have absorbed and transpired the additional water) than was intended with the original site design, which sometimes led to water-logged conditions (Johnson and Kelly 2010). Outdoor irrigation system improvements and minor adjustments to roof spouts to minimize wintertime icing on adjacent walkways were made in 2011.
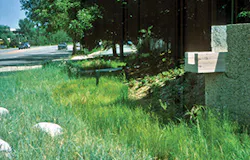
In 2015, ECR commissioned and produced a smart water/sustainable xeriscape landscape design to replace the turf areas. While different than the design intent of the 1998 retrofits, the planned reversion to water-wise plantings has been motivated by ECR’s desire to let its landscape reflect its mission. Potential improvements include removal of turf and replacement with soil amendments and water-wise native and non-native plantings that extend the character of groundcover plantings illustrated in Figure 5. (The design team notes that the proposed dry streambed might reduce the swale’s effectiveness due to reduced bio uptake.) There are no planned alterations to the topography, and the swale should still function as originally designed. WRA staff is looking for a new maintenance company that will be better equipped to care for the planned water-efficient landscape. This landscape renovation has not yet been implemented.
Project Assessment
Twenty years have passed since initial site retrofits were completed, and much has been learned. Members of the late 1990s design team and advisory panel have continued to perform site visits, reviewed the most recent proposed planting plan for the landscape, and conducted multiple interviews with building occupants. As such, this section has been written from the perspective of the main tenant or occupant of the building (WRA), the landscape architect (Wenk Associates), and WWE (engineering advisor). It describes the successes and challenges of various aspects of the site and provides recommendations for how shortcomings can be avoided or mitigated in future projects.
Stormwater Management. In general, studies have found and WRA staff have commented that the stormwater system is functioning well. LID retrofits have proved highly effective at reducing runoff from a site that was almost entirely directly connected impervious area prior to the installation of stormwater control features in the late 1990s. Building occupants have observed little runoff leaving the property. However, there have been issues related to the appearance and maintenance of landscape plantings that have required significant landscape renovations, and the performance of specific LID technologies has been variable over time. Both structural and vegetated stormwater features could be improved based on the following observations.
Parking Area Landscape Buffer. The parking area landscape buffer no longer functions as a stormwater control due to the difficulty of removing sediment deposits in the buffer (the sediment source primarily comes from wintertime sand and fine gravel use on paved surfaces). Sediment can be removed only if large shade trees and woody shrubs are removed or their roots are seriously disturbed. The multiple functions that were required for the buffer (trees for building shade, shrubs to screen cars, and stormwater infiltration in a parking area that typically yields a high sediment load) within a very small land area were inappropriate for the area provided, given the need to maintain the parking required. In addition, building occupants report that ponding created by the ineffective drainage of the central parking lot strip is aesthetically undesirable.
Lesson: To maintain the functional requirement of incorporating trees to provide shade, accommodation should have been made in the landscape buffer for capturing sediment in selected areas. Trees should have been located away from sediment capture areas, which should have been planted with herbaceous materials allowing for periodic sediment removal and plant replacement as required. The building occupants should have been informed of the need to remove sediment as part of ongoing site maintenance.
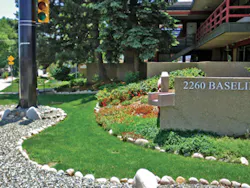
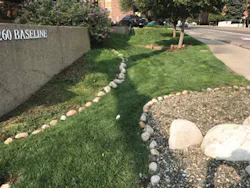
North and East Building Landscape Buffer. Conversion of the native riparian and upland grass and sedge swale at the northern and eastern building edge into the turf has increased levels of water use. This has likely reduced the effectiveness of the swale to infiltrate stormwater. (Even so, the stormwater swale appears to be largely functioning as designed, even with the non-native turf retrofit; it collects, slopes, and infiltrates runoff and reduces offsite drainage.) Conversion of these areas into turf, motivated by “poor aesthetics” of the original native grass and sedge design, has created a more conventional landscape appearance. The native riparian/upland edge of the original design may be an inappropriate landscape type for small sites. Even if well-maintained, the native grasses and forbs may not be within the cultural norms expected by the public for urban landscapes, even in the environmentally conscious community of Boulder. Articulated by Professor Joan Nassauer, “Novel landscape designs that improve ecological quality may not be appreciated or maintained if recognizable landscape language that communicates human intention is not part of the landscape… Furthermore, the appearance of many indigenous ecosystems and wildlife habitats violates cultural norms for the neat appearance of landscapes. Even to an educated eye, ecological function is sometimes invisible. Design can use cultural values and traditions for the appearance of landscape to place ecological function in a recognizable context,” (Nassauer 1995).
It is possible that the undesirable aesthetics were related to the maintenance crew’s unfamiliarity with maintaining native plants. In addition, staff involved in supervising the maintenance and care of the landscape at ECR has changed over time, thus the stormwater control component of the original landscape design has possibly been overlooked through the landscape renovation process. The authors observe that if a water-wise landscape is installed, the building owner and occupants may see more favorable results if a landscaping company with subject familiarity is hired and those in charge of the project have clear and transferrable objectives.
Lesson: When installing a low-water-use landscape (whether it comprises native or drought-tolerant species), considering the costs and specialized expertise and requirements for the maintenance and management of the particular species and their contexts is imperative for achieving optimal effectiveness. Specific vegetation maintenance protocols should be developed in parallel with the initial site design, and these protocols should be provided to the client. Ideally, landscape maintenance personnel should be included in the design process, and design and maintenance decisions should be made collaboratively between the contractor, engineer, landscape architect, and owner.
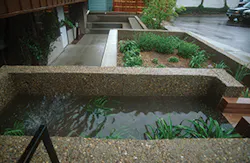
Infiltration Garden at the Western Edge of Building. This infiltration garden appears to function as originally designed: It captures water from the roof’s western downspouts, promoting infiltration and detaining water for vegetation irrigation needs. Although the building occupants note that they take great pleasure in watching water fall from the downspout into the detention pool, they observe that the xeriscape plantings used in the planters have been damaged by the splash and flow of stormwater falling from the roof. They also note that the primary detention pool’s weir height is too high to allow surface water to drain out of the pool into the adjacent planting beds in all but the most intense precipitation events. Only minor sedimentation from material carried in roof runoff has occurred in the pool.
Lessons: Splash should be anticipated and contained so as not to cause unsafe winter icing on walkways. When installing vegetation in detention pools and basins, native and introduced plantings such as sedges, forbs, and similar woody and herbaceous riparian plants that are deeply rooted and that can tolerate wet and dry cycles and turbulent water should be used in favor of low-water-use plantings. In areas of extreme turbulence, cobbles or large gravel mulch and other nonliving materials should be used to dissipate the energy and turbulence of falling water.
Site Use and Aesthetics
Infiltration Impacts to the Foundation. There are no reported complications from infiltration of water into expandable clay soils near foundations. However, this is a potential issue to consistently evaluate and monitor (along with the full range of potential geotechnical issues).
Changes in Landscape Character. The original project goal of responsible stormwater management was closely related to a desire to incorporate a water-efficient landscape design. To explore a full range of ideas, two different landscape design approaches that demonstrated responsible stormwater management were included in the site design. The first approach used plants native to the foothills prairie in the Boulder area along the building’s north and east perimeter; the second approach used widely accepted low-water-use garden design concepts that incorporated native and non-native drought-tolerant plant species because of their seasonal visual interest as well as drought tolerance. Although both approaches demonstrated wise water use, both experienced maintenance and design challenges that compromised their function. While the native landscapes planted at the building’s north and east perimeter were possibly the more resilient and water-conservative of the two landscape types, inadequate maintenance and a design approach that failed to recognize special challenges of using native grasses on a small urban site led to eventual replacement with conventional turf grass.
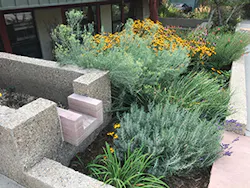
Lesson: Specific protocols for ongoing maintenance and management of native areas should have been defined and conveyed to the property owner.
Summary: Final Considerations for Future Projects
- Conservative, multilayered LID practices that are regularly monitored and maintained can be highly effective for moderating the effects of urbanization on hydrology and water quality.
- The success of ECR’s retrofit project has been, in part, due to the building occupants’ participation. Building and landscape features that are both aesthetically pleasing and functional should be chosen whenever possible to promote further buy-in from building owners and occupants. Stormwater management facilities that are embraced by residents, tenants, and visitors are more likely to be maintained and safe for the public.
- The cost of ongoing maintenance should be anticipated when considering the cost of construction.
- Adaptive management should be practiced. It is essential for engineers, designers, and building owners to recognize that original designs will need to be refined in response to many factors.
- For optimal LID retrofits that include installation of water-wise landscapes, landowners may benefit from the preparation of a multi-year management plan that includes, among other things:
- Original landscape architecture plans, including a list of the species recommended
- Species-specific planting protocol
- Species-specific, environmentally friendly maintenance protocols
- Recommended annual maintenance schedule and budget.
- A requirement to hire a landscape maintenance contractor that is an expert in native plants is suggested.
- A “landscape repository” should be created for record-keeping purposes. The authors recommend having a document or file that provides the history of the integrated landscape design and stormwater control project and the subsequent modifications that have occurred in the landscape of the building.
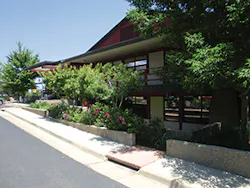
the building’s west side collects and infiltrates roof and parking lot runoff. They have been planted with xeric ornamental plants and trees to shade the outdoor amphitheater and building from hot afternoon sun at the main building entry. These are in contrast to the native plantings that were used in the 1998 landscape renovation along the north and east building edges. Date: approximately 2008.
References
Boyer, K., and Brian and Mark S. Kieser. 2012. “Urban Stormwater Management – An MS4 Success Story for Western Michigan University.” Journal of Green Building, 7(1): 28-39.
Cheng, Mow-Soung, Larry S. Coffman, Yanping Zhang, and Z. John Licsko. 2004. Comparison of Hydrologic Responses from Low Impact Development with Conventional Development. American Society of Civil Engineers, Protection and Restoration of Urban and Rural Streams.
Chesapeake and Atlantic Coastal Bays Trust Fund. N.D. Measuring Effectiveness of Best Management Practices. University of Maryland Center for Environmental Science, Maryland Department of the Environment.
Clar, Michael. 2007. Pembroke Woods: Lessons Learned in the Design and Construction of an LID Subdivision. Ecosite Inc.
Dietz, Michael E., and John C. Clausen. 2007. “Stormwater Runoff and Export Changes With Development in a Traditional and Low Impact Subdivision.” Journal of Environmental Management, 87(4): 560-566, doi:10.1016/j.jenvman.2007.03.026.
Garin, James, James Rossi, Sandeep Mehrotra, and Tiffany Bright. 2009. Successful Maintenance of Green Infrastructure for Stormwater Management: New York City’s Staten Island Bluebelt.
Heaney, James, Dave Sample, and Len Wright. N.D. Urban Storm Runoff: Preliminary Research Results, Environmental Center of the Rockies, Demonstration Project – Urban Storm Runoff. Boulder Area Sustainability Information Network (BASIN).
Houle, James, Thomas P. Ballestero, and Timothy Puls. 2014. Pre-Construction, Construction, and Post-Construction Final Monitoring Report for Greenland Meadows: July 2007-November 2013. University of New Hampshire, Water Quality Certification #2005-003.
Johnson, Nick, and Allison Kelly. 2010. Irrigation Inspection Report: The Environmental Center of the Rockies (Western Research Advocates), Boulder, CO. Slow the Flow Colorado, Center for ReSource Conservation.
Nassauer, Joan Iverson. 1995. “Messy Ecosystems, Orderly Frames.” Landscape Journal, 14(2).
Project Executive Summary. 1995. Environmental Center of the Rockies. Law and Water Fund of the Rockies.
Roesner, Melissa Jay. 1998. Water Budget for the Environmental Center of the Rockies Demonstration Project. Thesis Paper, University of Colorado.
Selbig, William R., and Roger T. Bannerman. 2008. A Comparison of Runoff Quantity and Quality from Two Small Basins Undergoing Implementation of Conventional- and Low-Impact-Development (LID) Strategies: Cross Plains, Wisconsin, Water Years 1999-2005. US Department of the Interior, US Geologic Survey. Scientific Investigations Report 2008-5008.
Selbig, William R., Peter L. Jopke, David W. Marshall, and Michael J. Sorge. 2004. Hydrologic, Ecologic, and Geomorphic Responses of Brewery Creek to Construction of a Residential Subdivision, Dane County, Wisconsin, 1999-2002. US Department of the Interior, US Geologic Survey. Scientific Investigations Report 2004-5156.
Wright Water Engineers Inc. 2000. Water Balance Study for Water-Efficient Landscape System at the Environmental Center of the Rockies, Water Year 1999. Prepared for Water Resource Advocates.
Zimmerman, Marc J., Marcus C. Waldron, Jeffrey R. Barbaro, and Jason R. Sorenson. 2010. Effects of Low-Impact Development (LID) Practices on Streamflow, Runoff Quantity, and Runoff Quality in the Ipswich River Basin, Massachusetts: A Summary of Field and Modeling Studies. US Department of the Interior, US Geologic Survey, US Environmental Protection Agency, and Massachusetts Department of Conservation and Recreation. Circular 1361.
THE PROJECT SITE
This urban stormwater control project revolves around the following four principles identifi ed in the 1995 Project Executive Summary, which describes the project’s original purpose and scope (Project 1995):
- Onsite Water Management and Conservation. The site will be reconfi gured to carefully manage onsite stormwater in a manner that irrigates landscape plantings and cleans the water of urban pollutants.
- Use of Native and Drought-Tolerant Plants. Only plants that were once native to the site, and xeric non-natives that can be sustained without use of potable irrigation water, will be used.
- Multiple Uses of Site Elements. All site elements must function in multiple ways. For example, trees will be used to shade the building in the summer without blocking winter sun and will provide for visual interest. Stormwater structures will be designed for function and compatibility with building architecture.
- Encourage the Use of Multiple Modes of Site Access. Pedestrian, bicycle, and transit access will be encouraged through creation of safe, inviting walkways and building entries.
The building that houses WRA and other tenants was purchased by WRA founder Kelley Green and named the Environmental Center of the Rockies (ECR). It is located at 2260 Baseline Road. In 2000, ECR was incorporated as a separate nonprofi t organization, and in 2001, ownership of the building was transferred from the LAW Fund to ECR.