Seeing a New Way
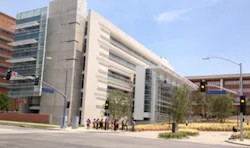
The new six-story, 100,000-sq-ft Edie and Lew Wasserman Building on the campus of the University of California, Los Angeles (UCLA) is designed to meet the growing needs of the Jules Stein Eye Institute by providing the space necessary for it to expand into a world-class research and treatment facility. The $115.6 million project builds on the Wasserman family’s decades-long commitment to UCLA’s Jules Stein Eye Institute and will seek to provide patients with holistic treatment and services, as well as offer the entire medical community a top-notch medical and research center. The architecture firm of Richard Meier designed the project to include an overhaul of nearby open space to create an “outdoor room,” providing visitors with a place to walk and relax. The south side of the building will feature large glass windows that afford ample sunlight and views of the gardens for patients sitting in various waiting rooms.
The building was being built on a very dense site that needed to meet sustainability requirements. The consulting engineering firm, KPFF, worked with Contech to design a storm water solution to optimize the design and maximize the infiltration volume while dealing with a need to match existing inverts and work around existing utilities. The design uses two separate treatment systems—one for the north side of the building and one for the south side—designed to collect 2,260 cu ft of runoff from the roof and parking lot.
On the north side of the building, a Stormwater Management StormFilter with a 72-in. manhole and an 18-ft-deep perforated section was installed, providing treatment and infiltration in one structure. The StormFilter contains two self-cleaning cartridges with specialized media designed to filter urban pollutants such as oil, grease, trash and total supposed solids.
The south side of the building contains a CDS hydrodynamic separator and 2 barrels (total of 57 lf) of 72-in., 16-gauge perforated CMP for infiltration. The CDS system pretreats the runoff by using patented continuous deflective separation technology to screen, separate and trap debris, sediment and oil and grease from storm water runoff.
The indirect screening capability of the CDS system allows for 100% removal of floatables and neutrally buoyant material before storm water enters the infiltration system.
These solutions helped to avoid utilities, minimize excavation, meet the City of Los Angeles’s low impact development requirements, contribute to the building’s LEED certification, and provide space for the beautiful “outdoor room” and gardens, which are central to the building’s design.